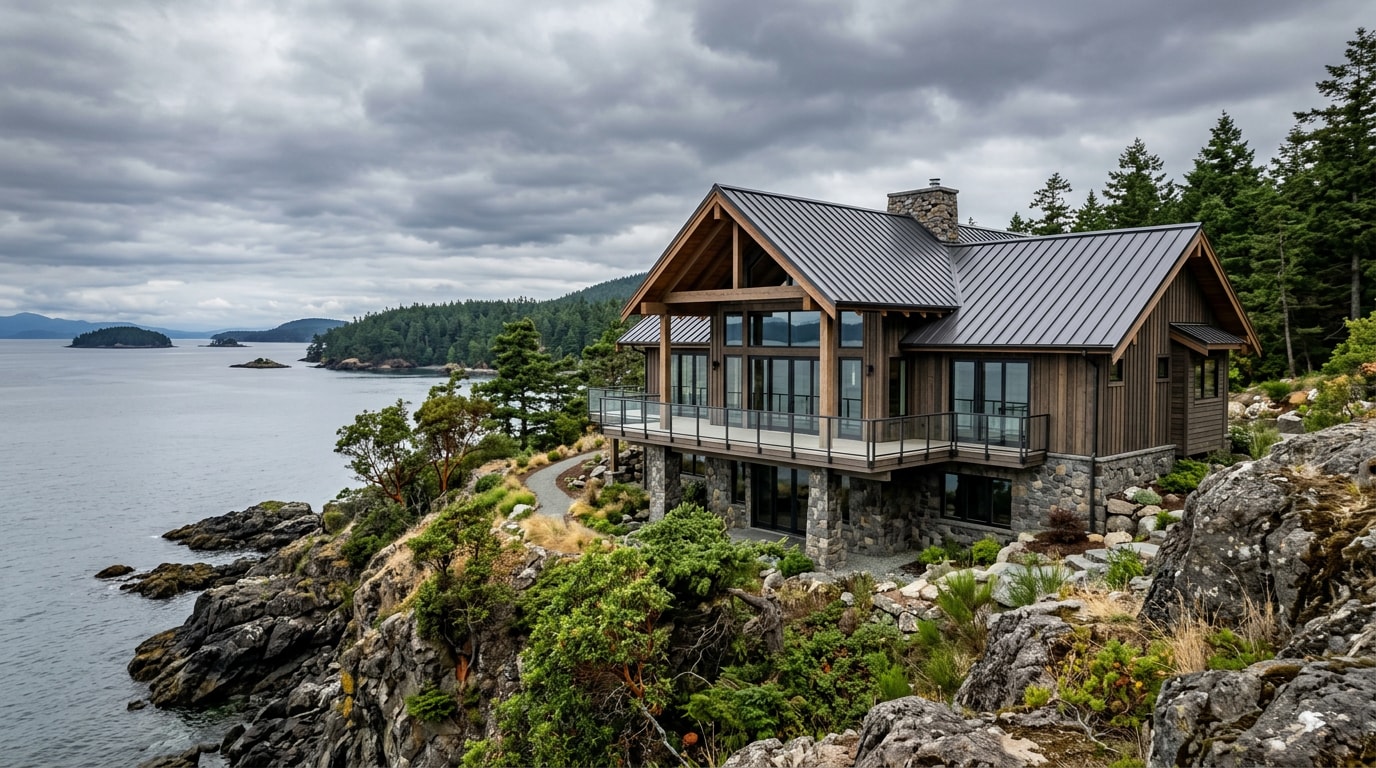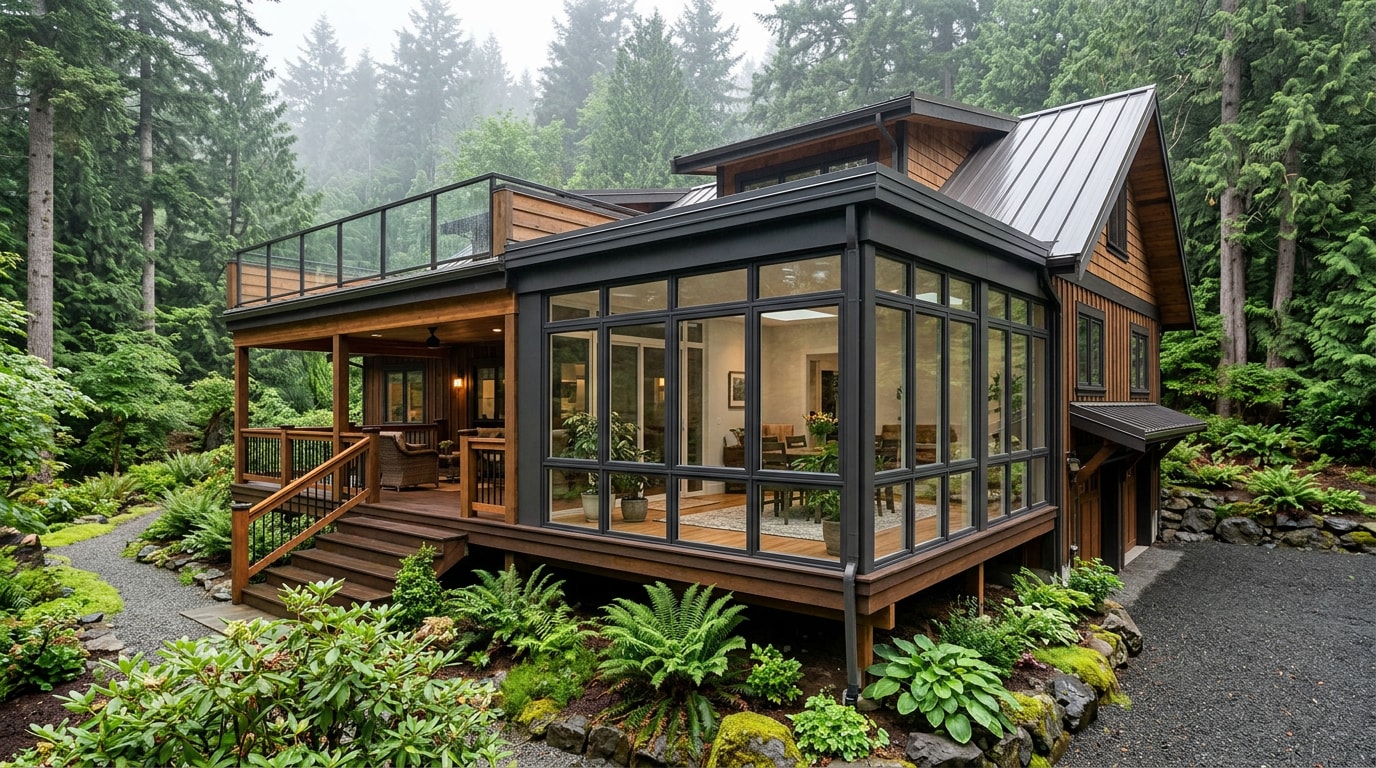
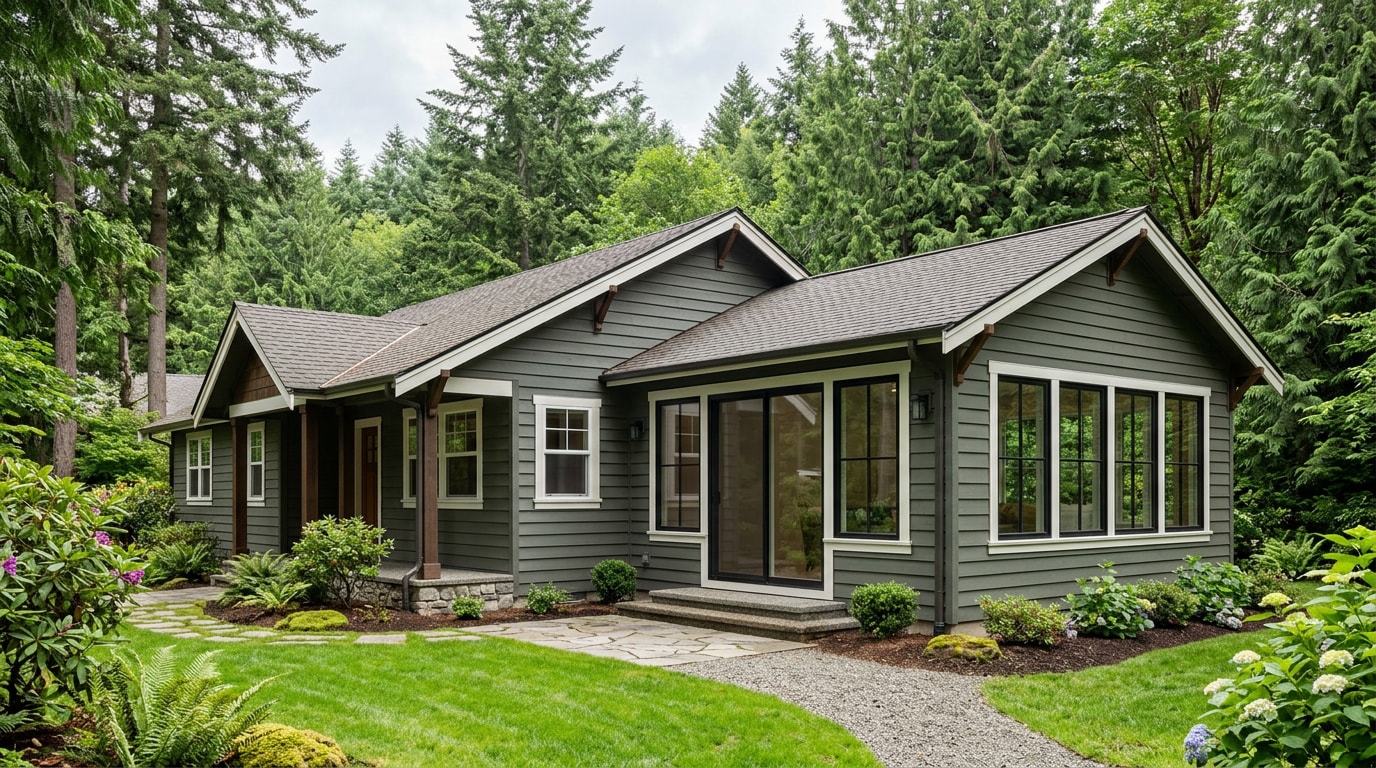
A family room addition in Skagit County, WA typically runs $150 to $300 per square foot once site conditions, permits, and finishes are factored in. Most homeowners in Mount Vernon, Burlington, Anacortes, and Sedro-Woolley spend between $45,000 and $110,000 on a 300 to 400 square foot addition. Here's what actually drives that price, and how to avoid the permit and framing mistakes that stall projects in our marine climate.
Family Room Addition Cost in Skagit County, WA
Cost per square foot is the number homeowners ask about first, but it only tells part of the story. Foundation type, roofline tie-ins, and Pacific Northwest moisture protection all shift the final number.
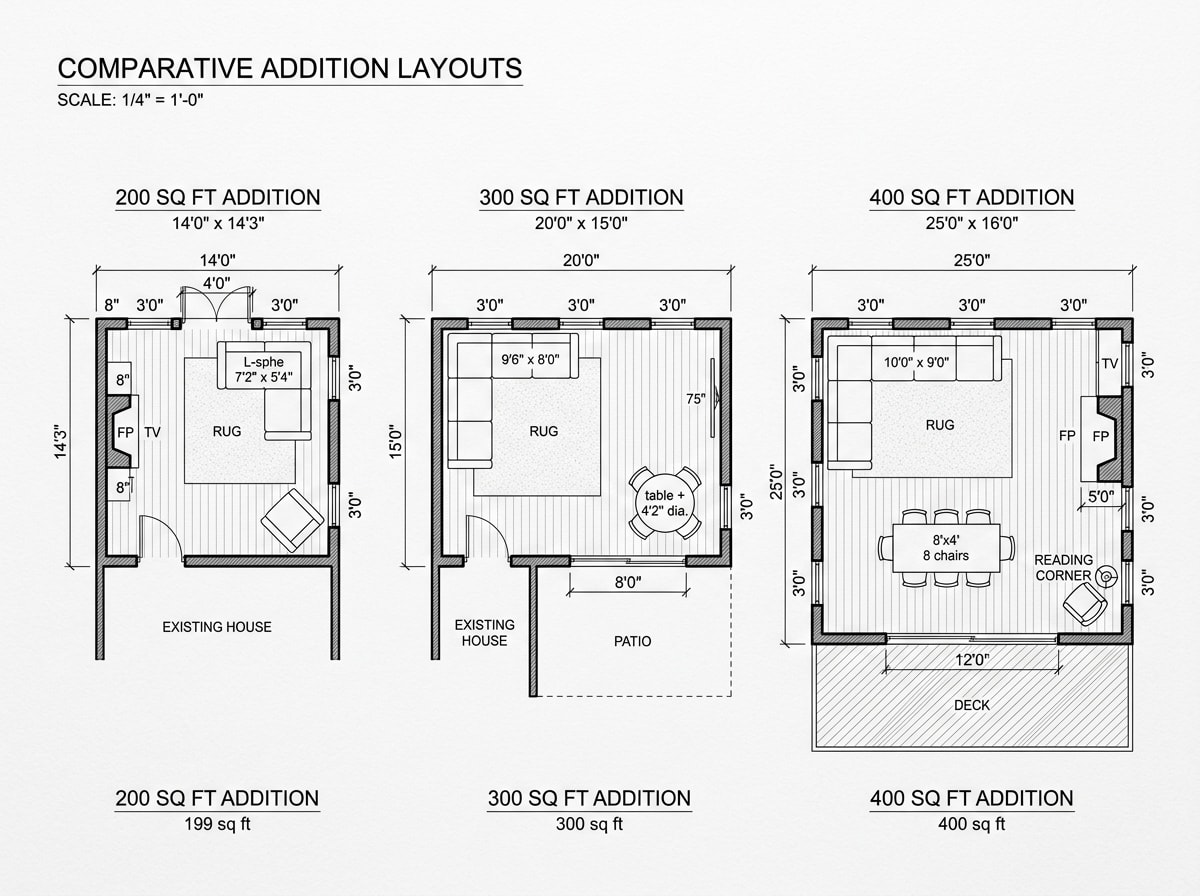
Here's a realistic breakdown by size:
| Addition Size | Typical Use | Est. Cost Per Sq Ft | Est. Total Cost |
|---|---|---|---|
| 200 sq ft | Sitting room or reading nook | $150–$220 | $30,000–$44,000 |
| 300 sq ft | Standard family room | $160–$260 | $48,000–$78,000 |
| 400+ sq ft | Family room with fireplace or entertainment area | $180–$300 | $72,000–$120,000+ |
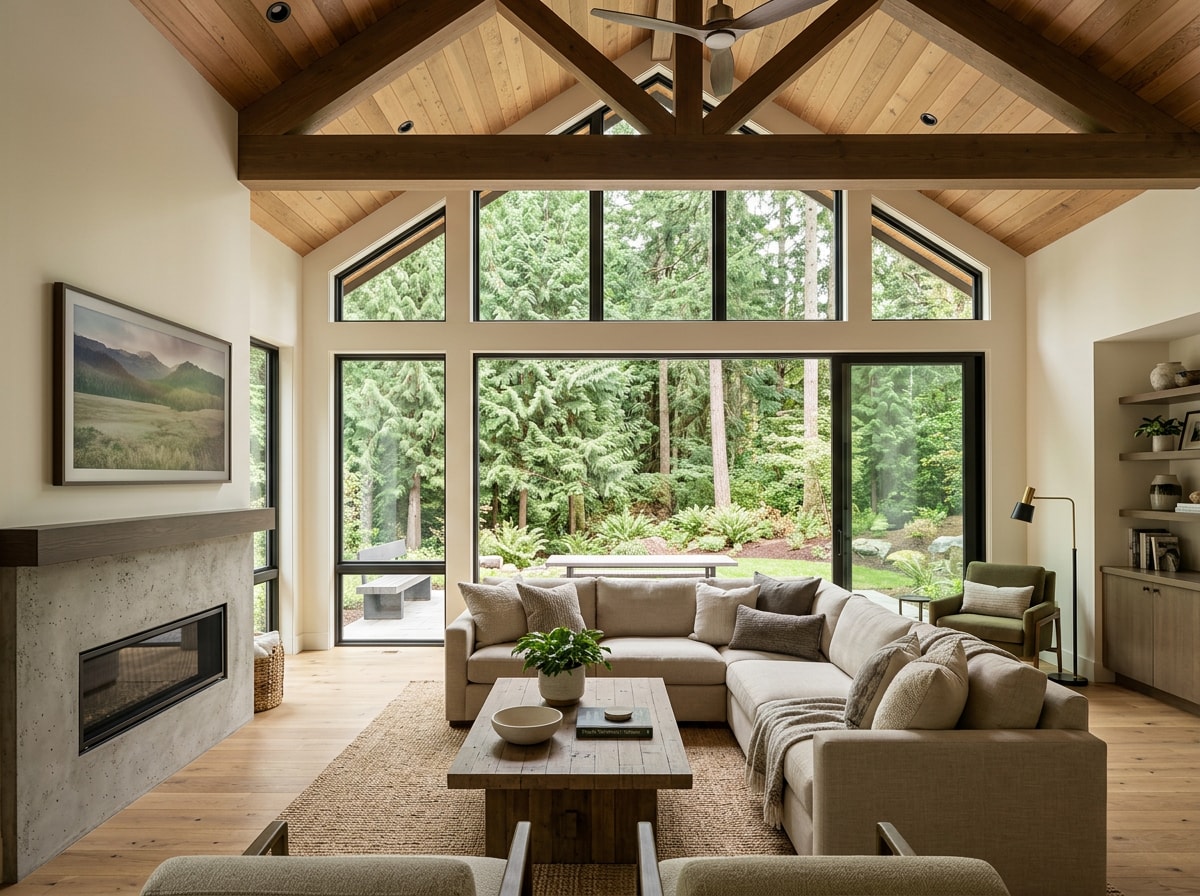
These ranges assume a single-story, slab-on-grade or crawl-space addition with standard finishes. Add a fireplace, custom built-ins, or a vaulted ceiling and the number climbs toward the top of the range.
Skagit County's wet, marine climate also adds a line item most national cost guides skip: proper vapor barriers, rain-screen siding details, and insulation rated for our winters. Skipping these to save money up front is how additions end up with moisture damage behind the drywall within a few years. The ENERGY STAR recommended insulation levels for our region call for noticeably higher R-values than warmer parts of the state, and a contractor who skips that step is cutting a corner you'll pay for later.
Permits and Codes for a Family Room Addition in Washington State
Washington requires a building permit for any structural addition, and a family room qualifies because it changes the home's framing, roofline, and usually its electrical circuits. This isn't optional paperwork. Skipping it can mean stop-work orders, double permit fees, or a failed home inspection when you sell.
Skagit County calculates most residential building permit fees on a valuation-based scale: the more your addition is worth, the more the plan review and permit cost. Because that schedule is updated periodically, confirm the current fee tiers directly on the county's official permit fee schedule before you lock in a budget.
A few things to know about the process:
- The county requires a complete plan set, a site plan, and energy code compliance documentation before it will schedule plan review.
- Projects near shoreline jurisdictions or critical areas (common near the Skagit River and coastal parts of the county) may trigger an additional critical areas review.
- Washington's State Building Code, codified under RCW 19.27, sets the baseline residential code that every city and county in the state enforces, with Skagit County adding its own local procedures on top.
- A permit is valid for a set period from issuance; if your project stalls, you may need to pay a renewal fee rather than start the application over.
A contractor who regularly pulls permits in Skagit County knows which reviewers to call when a submittal is incomplete, which is the difference between a two-week plan review and a two-month one.
Why Hire a Licensed Contractor for a Family Room Addition
Skipping a licensed contractor is one of the fastest ways to turn a family room addition into a code violation. Unpermitted framing or electrical work can fail inspection, create structural problems where the addition meets the existing house, and surface during a future home sale when a buyer's inspector flags unpermitted square footage.
A contractor who understands local soil conditions, structural tie-ins, and Skagit County's permitting process keeps your project moving instead of stuck in review. At Sherman GC, we've walked homeowners through this exact process across Skagit, Whatcom, Snohomish, and San Juan counties, from the first design conversation through final inspection.
Our home additions team handles design, permitting, and construction under one roof, so you're not juggling a separate architect, permit runner, and framing crew. Browse our general contractor services to see the full range of remodeling and addition work we manage from start to finish.
Matching the Addition to Your Existing Home
A family room addition should look like it was always part of the house, not bolted onto the side of it. That means matching rooflines, siding profiles, window trim, and exterior materials so the transition from old to new is seamless.
Builders who pay attention to architectural detail, matching a craftsman's trim or a farmhouse's board-and-batten siding, protect the home's character while adding modern comfort. This matters at resale too: an addition that reads as original construction holds value better than one that looks like an afterthought.
Foundation choice matters just as much as the finishes. A slab, crawl space, or pier foundation each behaves differently in Skagit County's drainage-heavy soils, and a contractor should evaluate your specific lot before finalizing the design. Our concrete foundations service and new home framing service both tie directly into how well the addition performs over the next 30 years, not just how it looks on move-in day.
Single-Story vs. Second-Story Additions
Not every lot has room for a ground-floor addition. When setbacks, lot coverage limits, or Skagit County zoning restrict how far you can build out, a second-story addition is often the realistic alternative.
The build-up versus build-out decision usually comes down to available lot coverage:
- Build out (single-story): Lower cost per square foot, simpler foundation work, but requires available yard space and meeting setback requirements.
- Build up (second-story): Costs more per square foot because the existing structure needs reinforcement to carry the new load, but it preserves yard space on tight urban and suburban lots.
A common approach mirrors the existing first-floor footprint upstairs, then repurposes underused space below, like converting a rarely-used formal living room into part of the new family room footprint. See more addition styles built across our Skagit County service area.
The Family Room Addition Process, Start to Finish
Most projects move through four stages:
- Initial consultation – A contractor walks your property, discusses goals, and gives a realistic budget range.
- Design and permitting – Drawings are finalized and submitted to Skagit County for plan review, typically taking four to eight weeks.
- Construction – Foundation, framing, roofing, and rough-ins, generally eight to fourteen weeks depending on size and weather.
- Finish-out and inspection – Interior finishes, final walkthrough, and closing out the permit with the county.
| Stage | Typical Duration |
|---|---|
| Consultation and design | 2–4 weeks |
| Permitting and plan review | 4–8 weeks |
| Construction | 8–14 weeks |
| Total (consultation to move-in) | 3–6 months |
Weather, permit review backlogs, and material availability can stretch this timeline, which is part of why building through the fall and winter months requires a contractor comfortable managing a job site in Western Washington rain.
Why Add a Family Room Instead of Moving
For a growing family, a dedicated family room means kids have a place to play, guests have somewhere to gather, and nobody is tripping over each other in a cramped living room.
Avoiding the cost and disruption of moving is often the bigger financial argument. Realtor commissions, closing costs, and current mortgage rates can make buying a larger house more expensive than adding the square footage you're missing. Building in place also means keeping the yard, commute, and school district your family already knows.
If you're weighing an addition against other structural projects on your property, our concrete contracting guide for Skagit County breaks down foundation and flatwork pricing that applies to additions, driveways, and patios alike.
Get Your Family Room Addition Started
A full-service contractor should guide you through every stage, not just swing hammers. Look for a design-build team that handles the consultation, design drawings, permitting, construction, and project management from groundbreaking to final walkthrough.
Get a free estimate to get a project timeline and budget specific to your Skagit County property.
FAQ
How much does a family room addition cost in Skagit County?
A family room addition in Skagit County typically costs $150 to $300 per square foot depending on finishes, foundation type, and site conditions. A standard 300-square-foot family room generally runs $48,000 to $78,000 total. Get a site-specific quote since labor availability and material costs shift this range.
Do I need a permit for a family room addition in Washington?
Yes. Washington requires a permit for any structural addition because it alters the home's framing, roofline, and often its electrical or plumbing systems. Exemptions are narrow and limited to minor, non-structural work. Confirm current fee tiers on Skagit County's official schedule before finalizing your budget.
Is it cheaper to add a room or buy a bigger house?
In most cases, adding a room costs less than buying a bigger house once you factor in realtor commissions, closing costs, moving expenses, and a higher mortgage rate on a new loan. A family room addition also lets you avoid giving up a neighborhood, school district, or yard you already know and like.
How long does a family room addition take to build?
A straightforward family room addition typically takes four to eight weeks for design and permitting, followed by eight to fourteen weeks of construction. Total timelines run three to six months from first consultation to final walkthrough, though weather and permit review backlogs can extend that window.
Does a family room addition add value to my home?
A family room addition generally boosts resale value by adding usable livable square footage, but return on investment rarely reaches 100% of project cost. Value depends heavily on neighborhood comps, so an addition that makes your home notably larger than nearby houses may not fully pay back at resale.
What foundation type works best for a family room addition in Skagit County?
It depends on your lot's drainage and soil. Slab foundations work well on well-drained sites, while crawl space or pier foundations often perform better on lots with higher water tables or poor drainage, which is common in parts of the county near the Skagit River. A contractor should evaluate your specific soil before recommending a foundation type.
Can I design my own family room addition, or do I need an architect?
For most straightforward family room additions, a design-build contractor can handle both design and construction without a separate architect, which simplifies permitting and keeps one point of contact for the whole project. More complex projects, like second-story additions or unusual lot conditions, may benefit from architectural input.