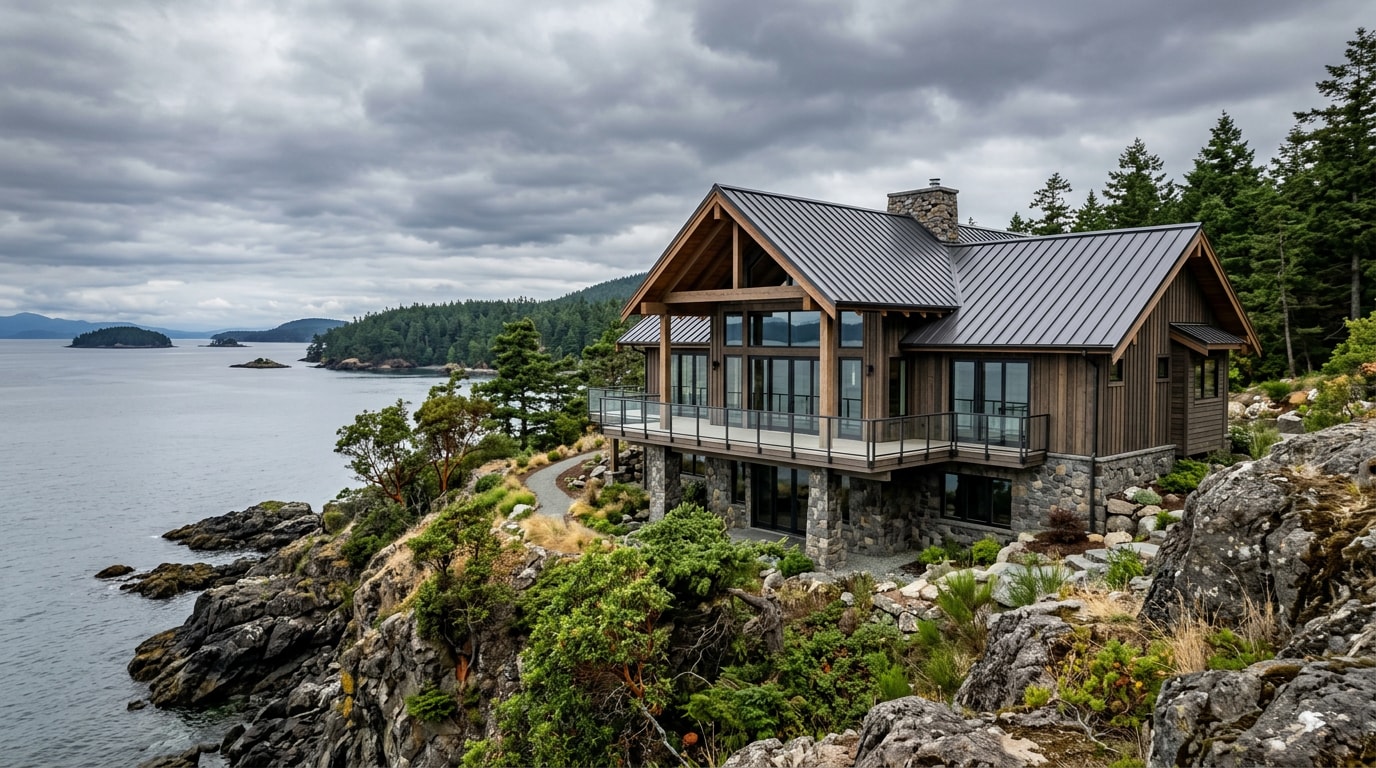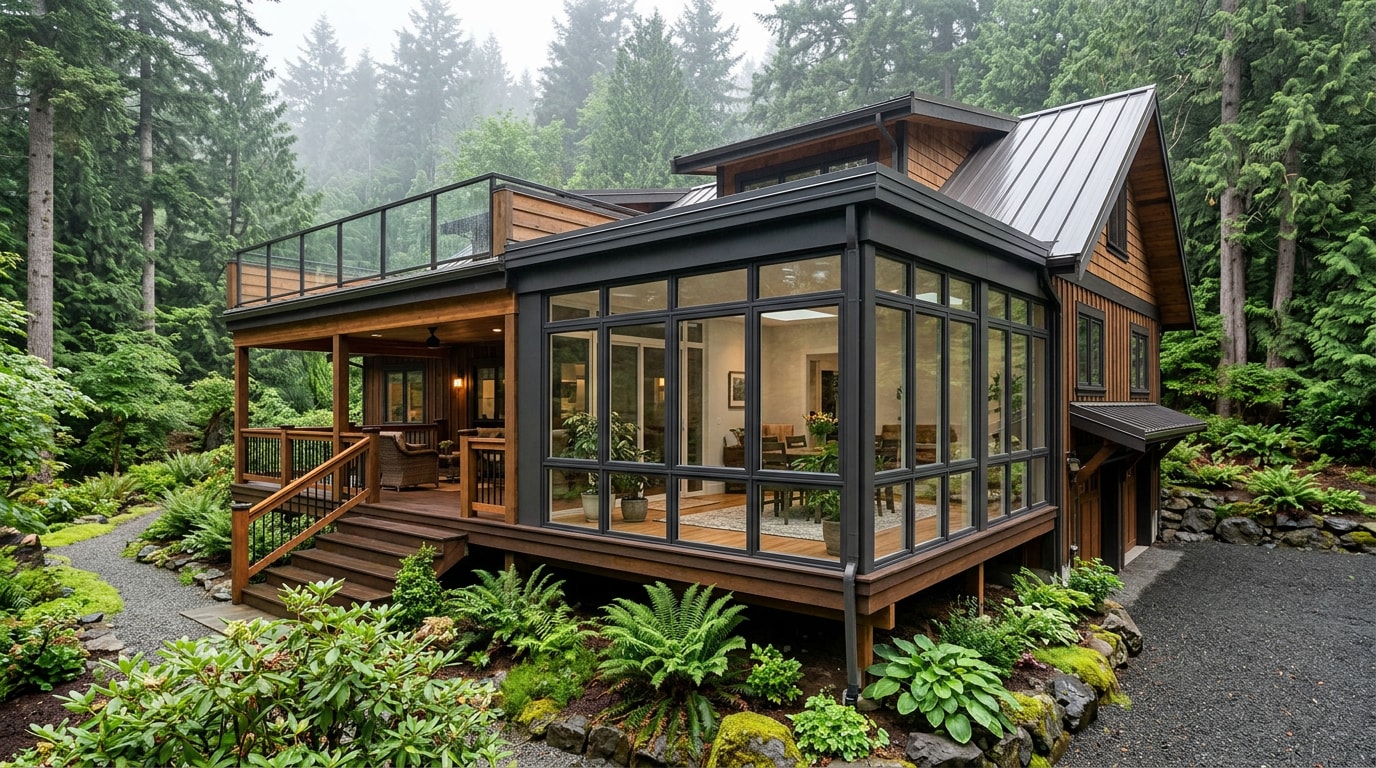
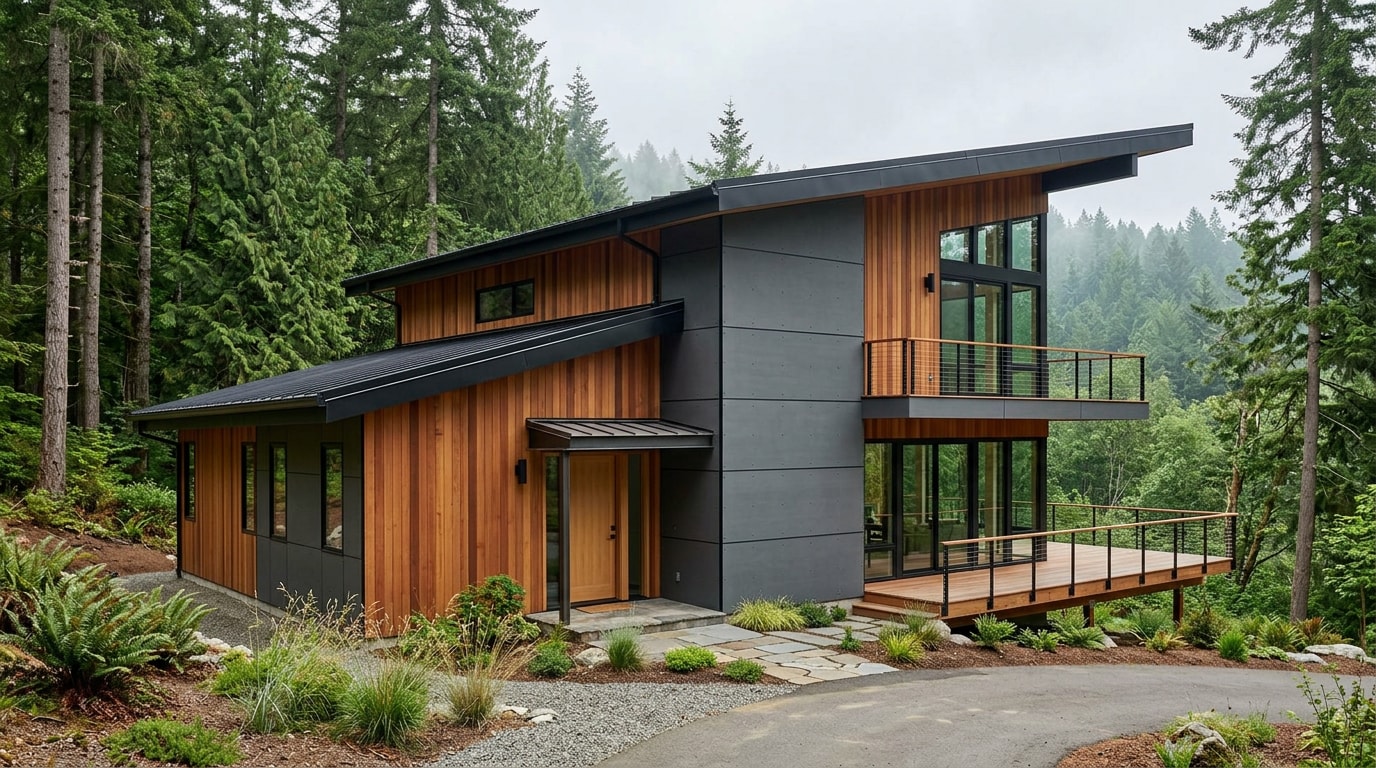
If you're searching for panel builders Whatcom County, WA homeowners actually trust, you're likely looking at structural insulated panel (SIP) construction, one of the fastest and tightest ways to frame a custom home in this climate. SIP construction swaps stick-framing for factory-built wall and roof panels that arrive on site ready to stand up in days instead of weeks. Here's what the process costs in 2026, how local permitting works, and how to vet a builder who's actually done it before.
Visit Sherman General Contracting LLC to see our services and request a free estimate.
What "Panel Builders" Means in Whatcom County
The phrase gets used two different ways locally, and it's worth clearing up before you start calling contractors. Some homeowners searching this term actually want an electrician for a breaker panel upgrade. In residential construction circles around Bellingham, Ferndale, and Lynden, "panel builders" almost always refers to crews who frame homes using structural insulated panels instead of traditional stick framing.
Structural insulated panels are prefabricated insulated elements used for walls, ceilings, floors, and roofs, built to provide more uniform insulation than standard stud framing. A panel is engineered off-site to match your plans, then shipped to your lot for assembly. That shift from field-built to factory-built is the whole reason panel construction appeals to custom home builders working in a wet, cold-leaning Pacific Northwest climate. If you're comparing this approach against a conventional build, our custom home builder team can walk through which framing method fits your lot and budget.
Why SIP Panel Construction Fits Whatcom County's Climate
Whatcom County sits in a marine climate zone where air-sealing and moisture control matter as much as insulation value. A properly installed SIP shell results in a tighter, more energy-efficient, quieter dwelling, and an experienced crew can close in a SIP home much faster than one built with conventional framing.
That speed and tightness aren't just theoretical. Bellingham has a documented track record with the method. TC Legend Homes built a 2,707-square-foot home in Bellingham to the U.S. Department of Energy's Zero Energy Ready Home standard, using 6.5-inch SIP walls and 10.25-inch SIP roof panels shipped pre-cut for assembly. That project met the Department of Energy's Zero Energy Ready Home criteria, and with its rooftop solar array the home was projected to carry utility bills of about $90 per year.
A separate Bellingham co-housing project, nicknamed the "Power House," pushed the concept further. It was the first project of its kind in Whatcom County and one of only a few like it anywhere.
The 3,000-square-foot home was built for under $110 per square foot, noticeably less than most comparable residential construction in Bellingham at the time. That's the kind of real local data point most generic "panel builder" content never mentions, and it's a useful benchmark when you're sanity-checking a quote.
2026 SIP Panel Construction Costs in Whatcom County
Panel pricing is usually quoted per square foot of panel face, separate from labor, freight, and finishing. SIP panels themselves typically run $7 to $20 per square foot, depending on thickness and engineering requirements. That range narrows once you add crew labor, crane time for roof panels, and delivery from the fabrication plant to your site.
| Project Scope | Typical Cost Impact |
|---|---|
| SIP wall panels only (material) | $7 – $14 per sq ft of panel face |
| SIP wall + roof panels (material) | $11 – $20 per sq ft of panel face |
| Panel installation labor | $4.50 – $8.50 per sq ft, faster than comparable stick-framing labor |
| Freight/delivery to site | $800 – $2,500, depending on distance and site access |
| Full shell premium vs. stick framing (2,000 sq ft home) | Roughly $3,000 – $4,000 total, often recovered in energy savings |
That last line matters most for budgeting. Comparing a 2,000-square-foot home built with 2x6-and-batt framing against the same home built with 6.5-inch SIPs, SIP material costs run higher but labor, HVAC sizing, and waste disposal all come in lower, so the total shell premium is often only a few thousand dollars, and it's typically recovered within two to four years through energy savings.
For a full breakdown of how foundation and site costs layer into your specific lot, the Whatcom County service area page covers local factors that affect your total project budget.
The SIP Panel Building Process, Step by Step
Panel construction follows the same general sequence as any custom build, but the order and speed change once panels enter the picture.
- Design and panel engineering. Your plans get converted into panel shop drawings, with openings for doors, windows, and utility runs cut at the factory, not on site.
- Site preparation and grading. The lot gets cleared and leveled before any panel arrives, since a flat, stable base is non-negotiable for panel alignment. Our site preparation and building site grading crews handle this phase before framing starts.
- Foundation work. Panels need a precisely square foundation to seat correctly. A mismatched foundation is the single biggest cause of panel-fit problems, which is why concrete foundations work gets laid out to panel-plan tolerances, not general framing tolerances.
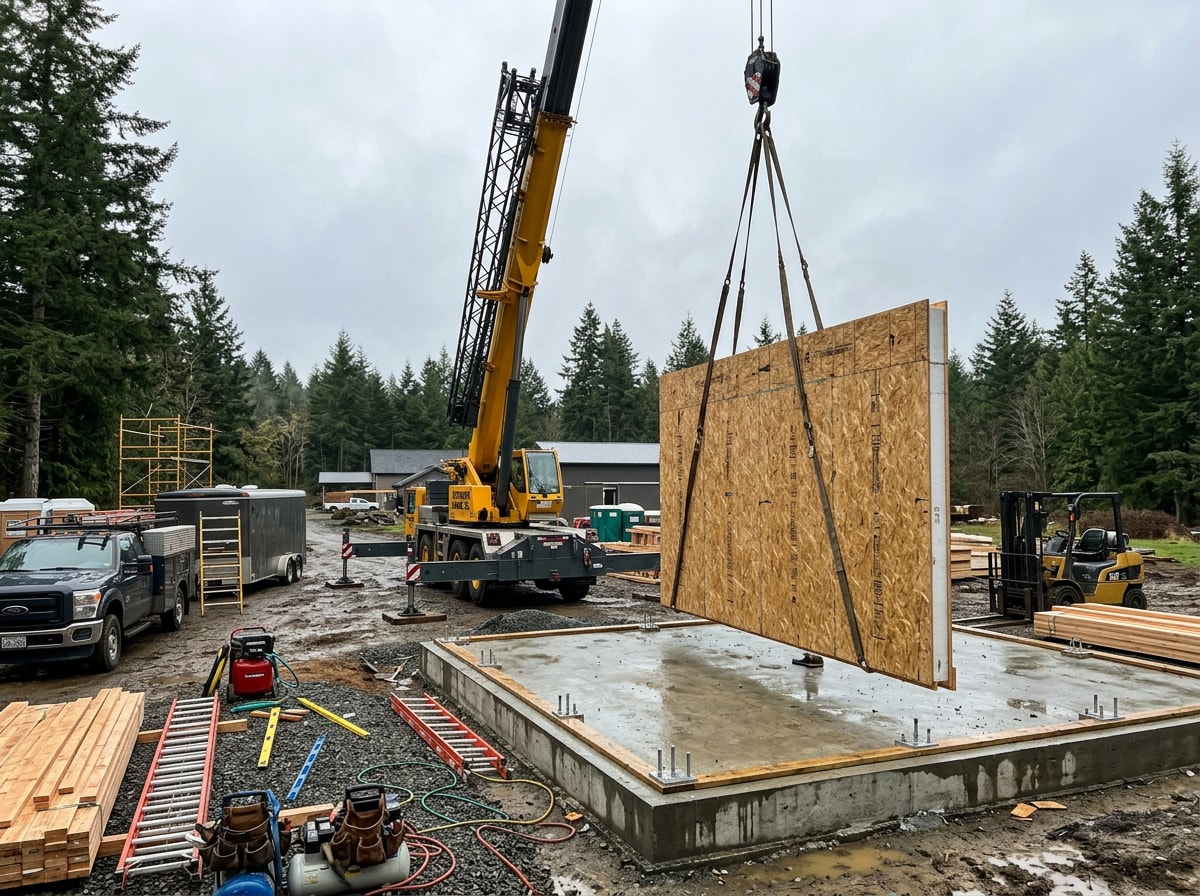
- Panel delivery and erection. Panels arrive numbered and sequenced. With a crane and an experienced crew, an enclosed shell can go up in days rather than the weeks a stick-framed shell takes.
- Sealing, splining, and finishing. Panel joints get taped and sealed to maintain the airtight envelope, then the project moves into standard new home framing and custom home construction finish work.
If your project starts with raw land, residential land development work needs to happen before any of the above steps begin.
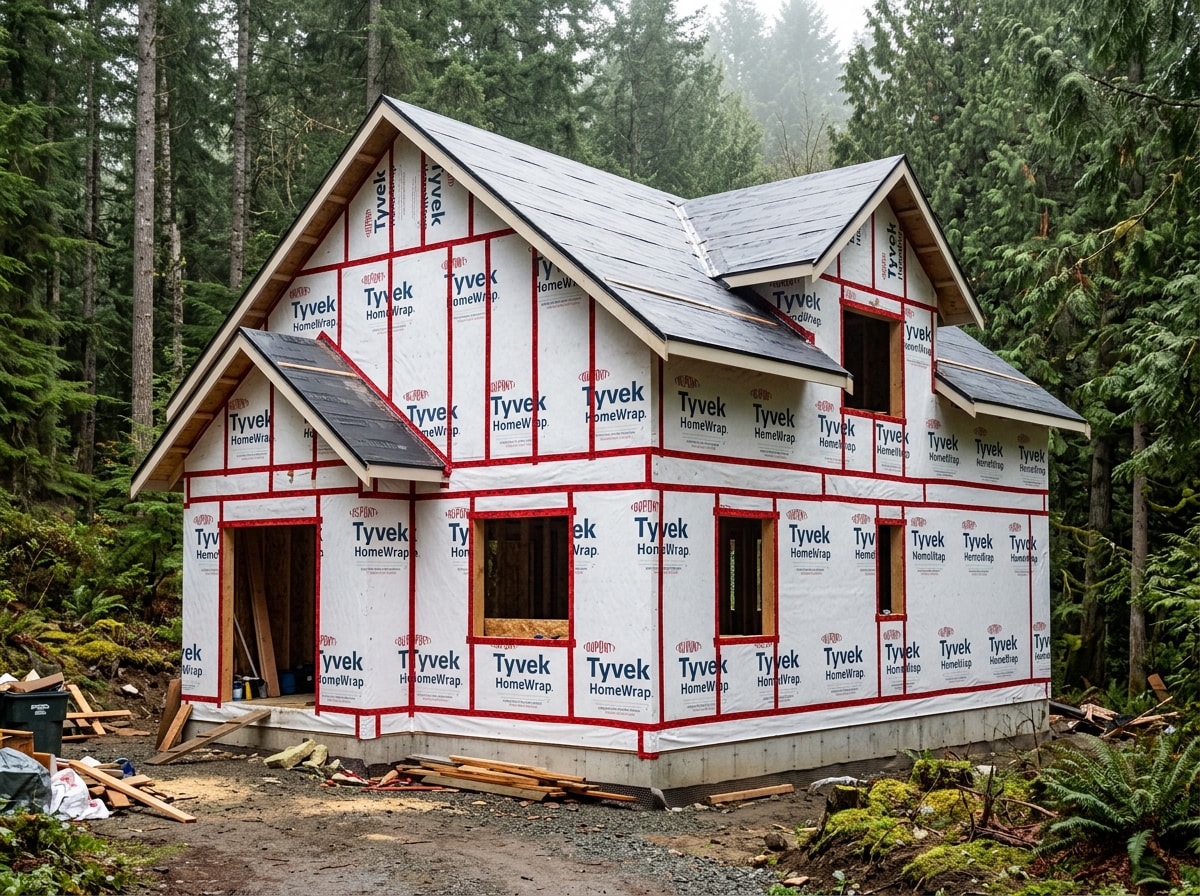
Permits and Code Requirements for SIP Homes in Whatcom County
Washington treats SIP construction as a standard building method under the state's adopted code, not a special-case product. Whatcom County's residential building regulations set minimum requirements for structural strength, energy conservation, and fire safety, and single- and two-family homes are reviewed under the current adopted edition of the International Residential Code. That means your panel plans go through the same Planning and Development Services review as a stick-framed home, just with structural engineering calculations specific to the panel system attached.
Energy code compliance is where panel homes often have an easier path. The state energy code requires the building thermal envelope to meet minimum insulation standards and to limit air leakage through specific envelope sealing requirements. A well-built SIP shell frequently clears these thresholds with less supplemental air-sealing work than stick framing needs, which can simplify your energy code paperwork. Confirm current submittal requirements directly with Whatcom County Planning and Development Services before finalizing your plans, since checklists get updated periodically.
How to Vet a Qualified Panel Builder in Whatcom County
Not every general contractor has run a panel project. Before you sign anything, check for:
- A licensed, bonded Washington general contractor, not just a panel supplier or distributor.
- Documented SIP or panelized project history, ideally with references you can call.
- Membership or familiarity with industry standards through groups like the Structural Insulated Panel Association, which lists builders and design professionals working with SIPs across Washington.
- A clear answer on who handles the structural engineering stamp for the panel system, since this isn't optional for permit approval.
- A firm delivery and crane-day schedule, since panel projects are far more schedule-sensitive than stick framing once the truck arrives.
In our own framing work across Whatcom, Skagit, and Snohomish Counties, the projects that go smoothest are the ones where the foundation contractor and the panel crew coordinate tolerances before the panels are ever ordered, not after they show up on a flatbed. That coordination is also why homeowners researching concrete work alongside panel framing often read our concrete contracting guide for Skagit County before finalizing their foundation plan.
Ready to compare your lot and plans against a real quote? Request a free estimate and we'll walk through foundation tolerances, framing scope, and timeline together before you commit to a bid.
FAQ
What exactly are SIP panels?
SIPs are prefabricated insulated structural elements used in walls, ceilings, floors, and roofs, typically made of foam board insulation sandwiched between two sheets of oriented strand board. They replace both the framing and the insulation step in one factory-built component.
Is SIP construction more expensive than stick framing?
Material costs run higher, usually $7 to $20 per square foot of panel face. But labor, HVAC sizing, and waste removal often cost less, so the total shell premium is typically a few thousand dollars on an average-size home, and it's commonly offset within a few years of lower energy bills.
Do SIP homes perform well in Whatcom County's wet climate?
Yes, airtight panel construction is well-suited to marine climate zones where moisture control and air-sealing matter. Local examples include a Bellingham home built to the Department of Energy's Zero Energy Ready Home standard using SIP walls and roof panels.
What permits does Whatcom County require for a SIP home?
The same residential building permit required for any new single-family home, reviewed under the current International Residential Code, plus state energy code compliance documentation. Your panel engineer's structural calculations get submitted alongside standard building plans.
How long does a SIP panel build take compared to stick framing?
The shell goes up faster, often in days once panels arrive on site, compared to weeks for conventional framing. Total project timeline still depends on permitting, foundation curing, and finish work, which follow normal schedules.
Can I add a conventional addition onto an existing SIP home later?
Yes. A conventionally framed addition can tie into a SIP shell, though the transition point needs careful detailing to maintain the air barrier. This is a job for a contractor who has handled both systems on the same structure before.