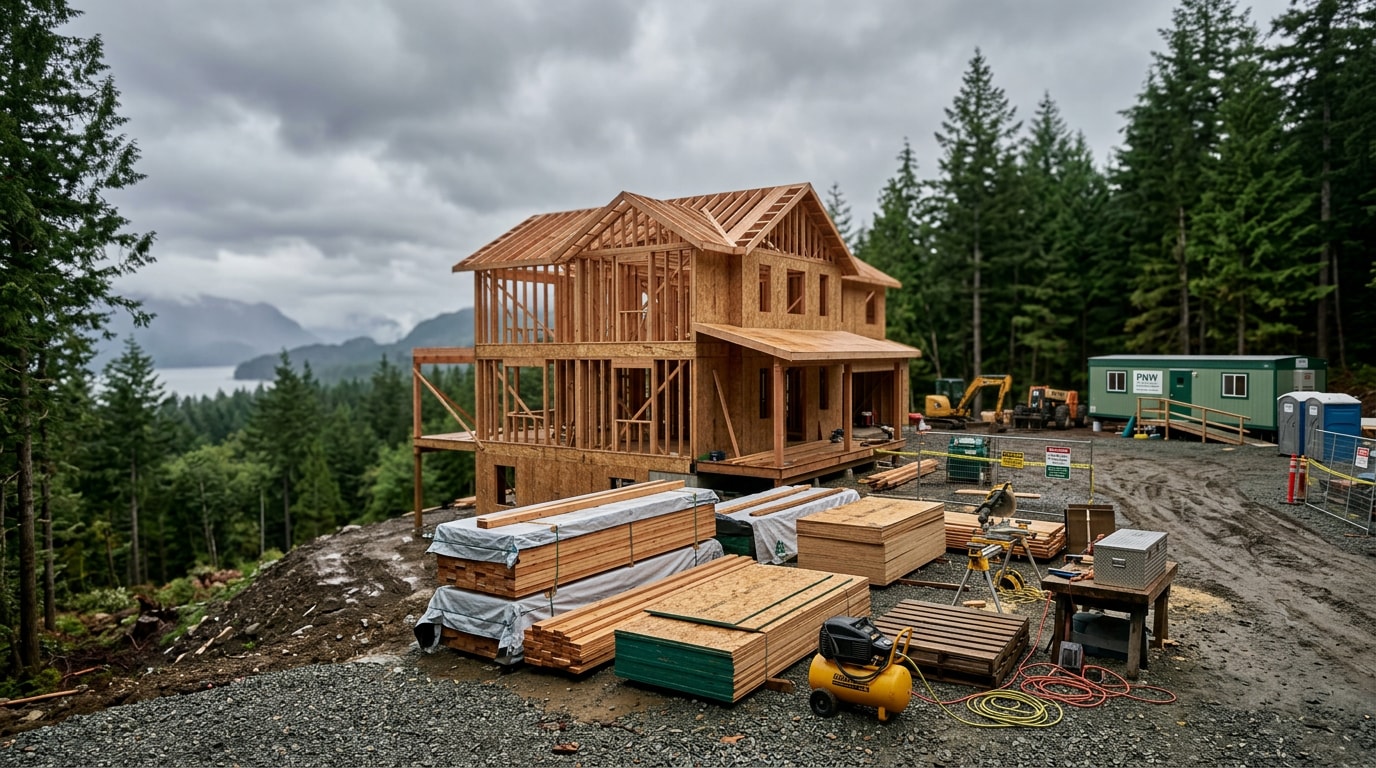
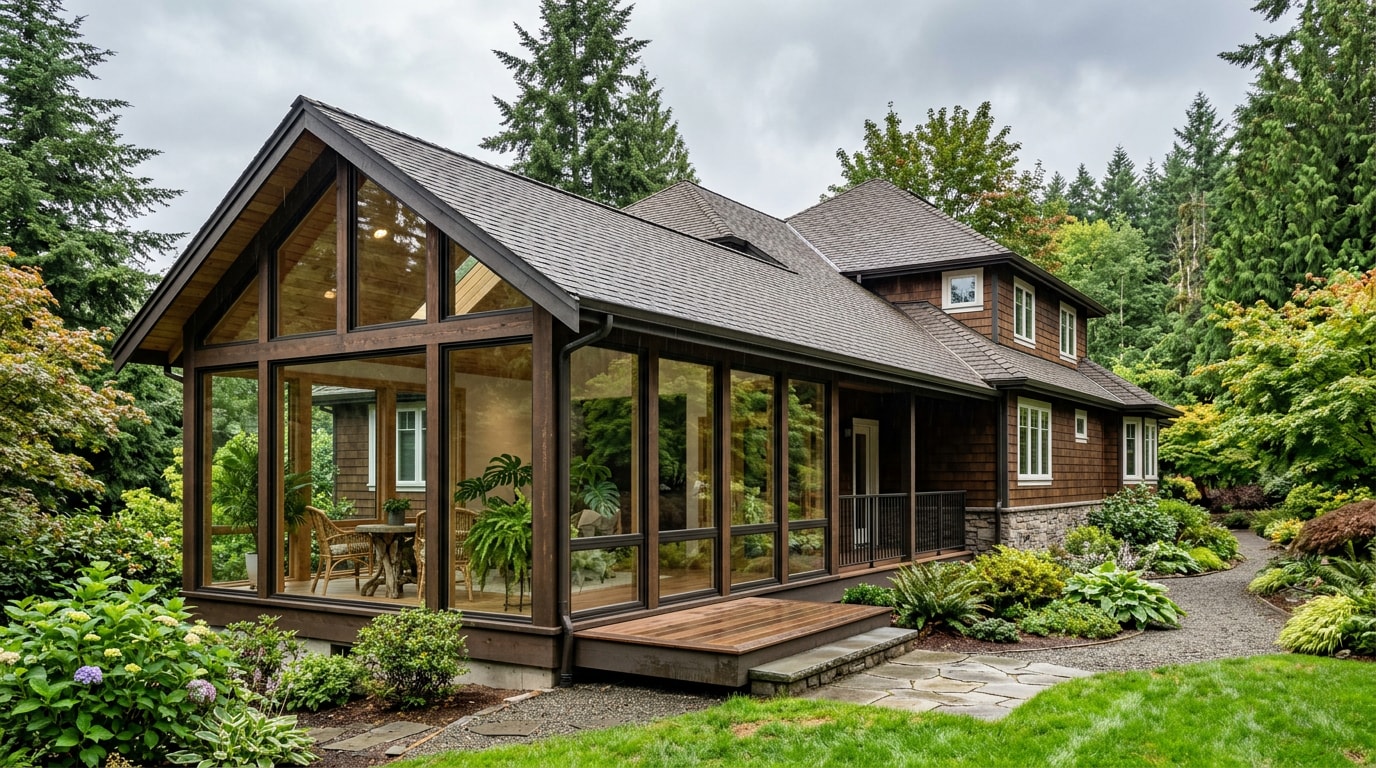
Adding a sunroom to your house in Whatcom County, WA turns a gray, overcast winter into something livable: real, code-built square footage with glazed walls instead of a seasonal patio cover. A sunroom addition is a fully built structure with its own foundation, framed walls, and permanent roof tie-in, which is what separates it from a screened porch or a shade awning. Get that distinction wrong at the permit stage and the whole project timeline slips.
This guide covers the three-season versus four-season decision, local permitting, foundation and framing basics, electrical and HVAC needs, finishing work, and realistic 2026 costs. If you're still comparing a sunroom against other layouts, it's worth looking at the full range of home addition options before locking in a design.
Three-Season vs. Four-Season Sunrooms: The Decision That Drives Everything Else
This is the first decision to make, because it changes the foundation, the glazing spec, and whether the room counts as finished living space at all.
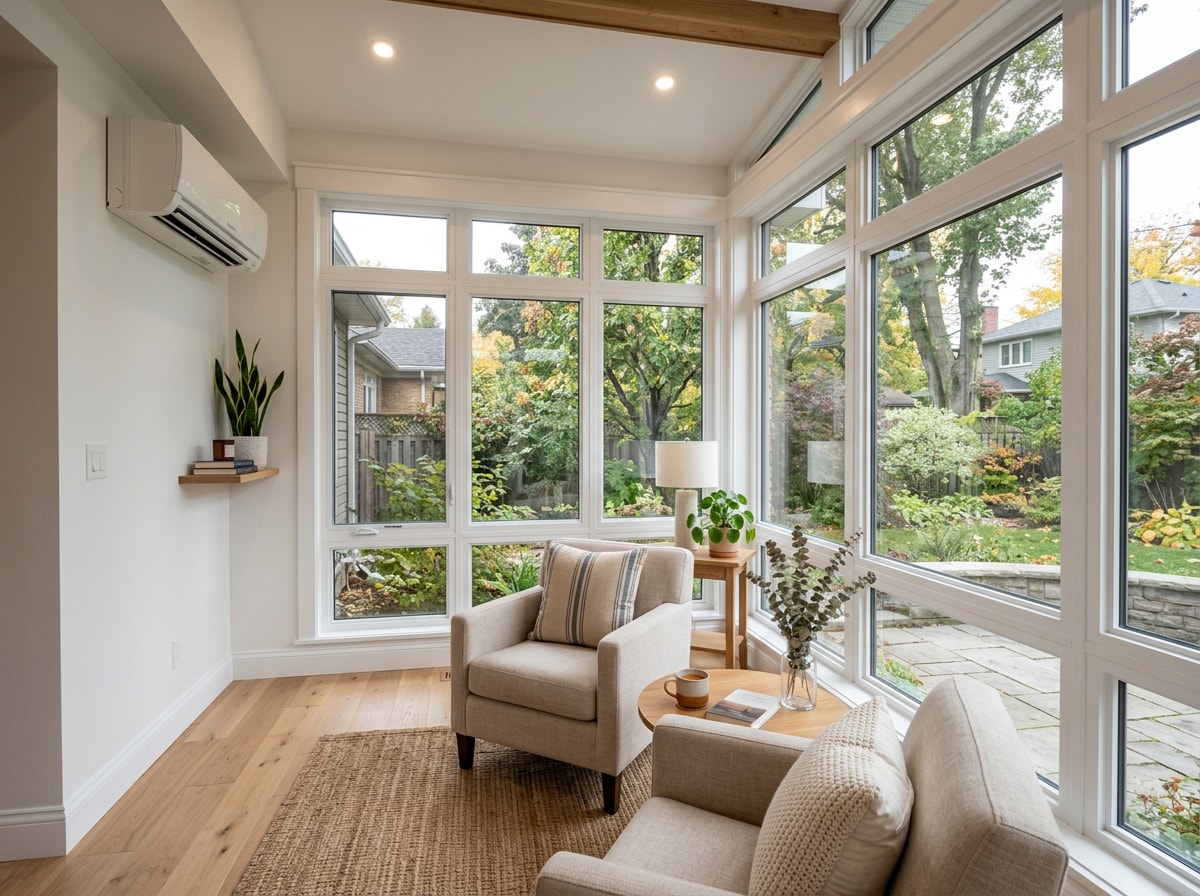
A three-season room is unconditioned and lightly insulated, usable in spring, summer, and fall. A four-season sunroom is fully insulated, glazed with high-performance windows, and tied into heating and cooling, so it's livable, and countable as finished square footage, year-round.
The gap matters more here than in a sunnier climate. Cool, wet shoulder seasons and persistent winter dampness shrink the usable window on a three-season room well below what most generic sunroom guides assume. Without added insulation, that room can feel barely usable from late October through March.
A four-season build changes the math. It needs insulated walls and ceiling, dual- or triple-pane glazing, a vapor barrier, and a heating/cooling source. The added cost shows up mainly in insulation, glazing, and HVAC, not in the basic frame.
| Feature | Three-Season | Four-Season |
|---|---|---|
| Insulation | Minimal or none | Full wall/ceiling R-value |
| Glazing | Single or basic dual-pane | High-performance low-E |
| HVAC | None | Ductless mini-split or extended system |
| Counts as finished sq ft | Usually not | Typically yes |
Permits and Zoning in Whatcom County
Any sunroom addition is treated as new construction, so a building permit is required in nearly every jurisdiction. A four-season room with electrical or mechanical work typically needs sub-permits on top of the main one.
Local review also checks zoning setbacks and lot coverage before a plan is approved. A complete residential application needs a site plan, building plans, structural engineering and calculations, and Washington State Energy Code forms unless the structure is unheated. That last point matters directly for the three-season versus four-season decision above: an unconditioned room skips the energy-code paperwork, while a heated one does not.
PDS recommends reviewing land use requirements before applying for a building permit, since proposals that don't change a structure's exterior footprint are less likely to need a land use review, unlike an addition that extends the home's footprint.
County permit records back this up with real numbers. One recently issued Whatcom County permit covered the addition of a sunroom to an existing single-family residence with 168 square feet of living space, valued at $19,320 . Another permit for a sunroom addition to an existing house in Bellingham covered 259 square feet , while a separate permit combined a 414-square-foot unheated workshop and sunroom addition , and a detached sunroom for storage came in at 130 square feet .
| Approx. Size (sq ft) | Project Type | General Area |
|---|---|---|
| 130 | Detached sunroom for storage | Blaine, WA |
| 168 | Addition of sunroom to existing SFR | Blaine, WA |
| 259 | Sunroom addition to existing house | Bellingham, WA |
| 414 | Unheated workshop and sunroom addition | Everson/Deming area |
That range, roughly 130 to 414 square feet, is a useful planning benchmark: most residential sunroom additions permitted in the county fall in that window rather than at the extremes of a national-average sunroom calculator. Requirements still vary by parcel, so confirm specifics with Whatcom County Planning & Development Services before finalizing a design rather than assuming a neighbor's approved plan applies to your lot.
Homeowners outside incorporated city limits should also check whether their project falls under county review or a specific city's building office. The areas we serve across Whatcom County differ slightly in which office handles permitting, and our team can help confirm the right one before you submit paperwork. If you'd rather have someone walk the permit process with you, request a quote and we'll scope it out together.
Choosing the Right Location and Design
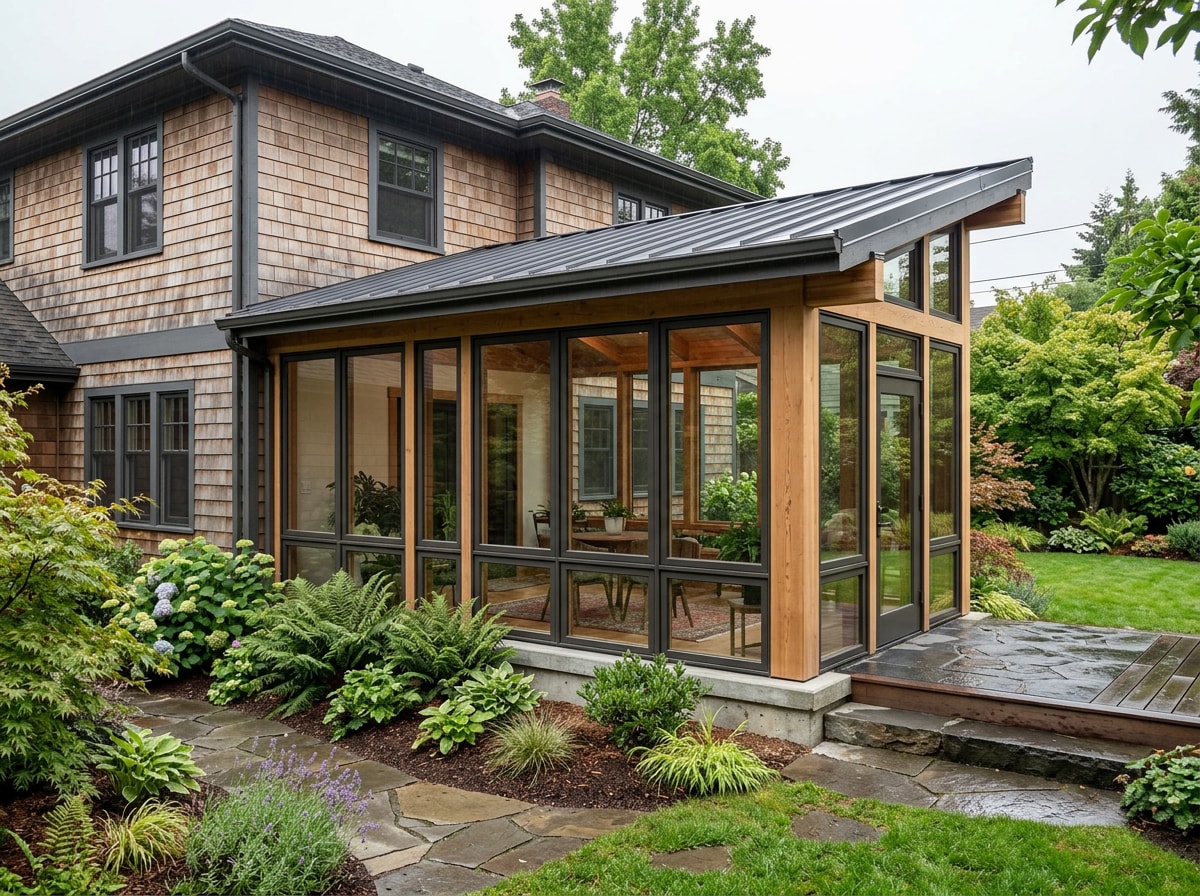
Orientation drives almost every other design decision. South- and west-facing walls catch the most usable daylight. Even a sunroom facing north or east still gathers meaningfully more ambient light than a standard room with one or two windows, which matters in a region with this much overcast.
Existing rooflines, property lines, and yard layout narrow the realistic options fast. A sunroom built off the back of the house near an existing deck or patio is often the simplest location, because the slab or footings are already roughed in, though as covered below, that surface usually needs reinforcement rather than a straight reuse.
Size, roof style (shed versus gable), and door placement should get settled before anyone pulls permits. Changing the design mid-project usually means reworking the foundation plan too. If you're weighing a sunroom against a similar project, our guide to sunroom builders in Whatcom County walks through how to vet contractors for this specific type of build.
Foundation Requirements for a Sunroom Addition
Foundation choices generally come down to a poured concrete slab, concrete piers, or a frost-protected shallow foundation. The right one depends on soil conditions, room size, and whether the structure will be heated.
An existing patio or deck rarely qualifies as-is. Most were built to a lighter standard than a habitable room requires, so they usually need added footings or a reinforced slab rather than a straight build-on-top. If your current layout includes an older deck you're hoping to build over, plan on an inspection before assuming it will carry the new load.
In a cooler, wetter region, foundation work also needs a vapor barrier, a drainage slope that carries water away from the house, and attention to local frost depth so footings sit below the frost line. A frost-protected shallow foundation is a practical alternative to deeper, more costly foundations in cold regions with seasonal ground freezing, using strategically placed insulation to raise the frost depth around the building and allow shallower footings even in severe climates. The HUD/NAHB design guide on frost-protected shallow foundations is a useful technical reference if you want the engineering detail behind that approach. For the structural work itself, our foundation pouring crews handle both slab and pier options depending on what the soil report calls for.
Framing, Glazing, and Roofing
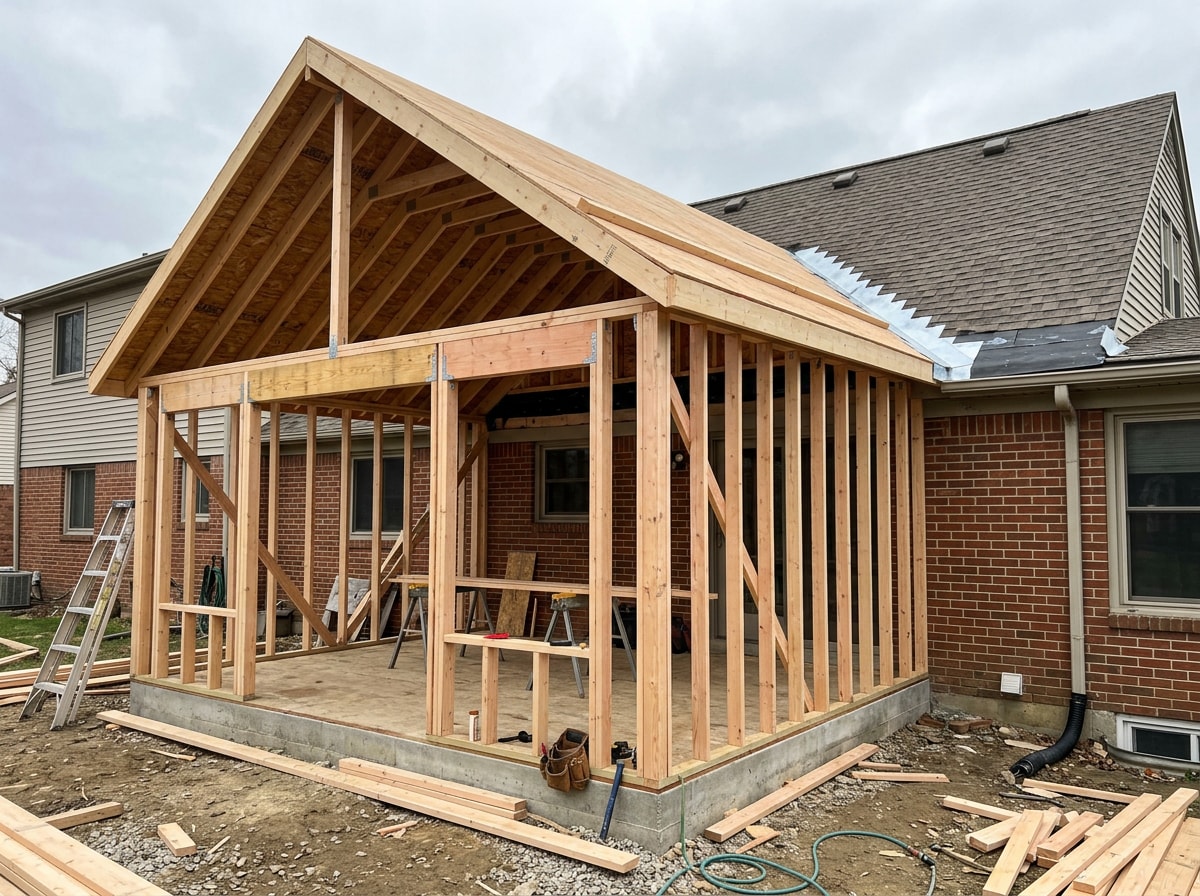
Once the foundation cures, the shell goes up: knee walls and roof framing first, then the new roofline ties into the existing house structure. Window and door openings get framed next, followed by glazing, typically low-E glass in a dual-pane unit for better heat retention, and roofing and flooring materials chosen to match the existing house.
The roof tie-in and flashing detail matter more here than almost anywhere else in the build. In a high-rainfall climate, a poorly flashed tie-in is the single most common source of leaks we see on sunroom additions, including ones that were built by someone else years before we got called in to fix the damage. It pays to confirm the installer has handled this detail correctly rather than treating it as a minor finishing step. Our roof installation team treats tie-in flashing as a structural item, not a cosmetic one, for exactly this reason.
Electrical and HVAC
A sunroom typically needs its own electrical circuit for outlets, lighting, and often a ceiling fan. This work requires its own sub-permit in most jurisdictions rather than riding along on the main building permit.
For four-season rooms, a ductless mini-split is usually preferred over extending the home's existing ductwork into the new space:
- It heats and cools the room independently.
- It avoids resizing the main HVAC system.
- It handles the temperature swings a glass-heavy room experiences better than a single shared zone.
Energy-efficient glazing and correctly sized equipment both help keep operating costs reasonable. Every ENERGY STAR certified window, door, and skylight is independently certified and verified to perform at levels that meet or exceed energy efficiency guidelines set by the EPA, with U-Factor and SHGC requirements that vary by climate zone. The ENERGY STAR guidance on residential windows is a solid starting point for comparing glazing options before you sign off on a spec sheet.
Finishing Touches
The last stretch covers flooring, trim and baseboard, paint, and any built-ins or window treatments. These choices don't affect the structure, but they're what make the room feel finished and livable from day one rather than like an addition tacked onto the house.
Sunroom Addition Cost Breakdown (2026)
Costs break down by phase rather than as one lump figure: foundation work, framing and roofing, glazing, permits, and electrical/HVAC each carry their own share. Three-season rooms run lower per square foot since they skip insulation and conditioning. Four-season rooms cost more upfront but deliver usable space in every month of the year.
Foundation and framing typically make up the largest single share of the budget, with glazing a close second on rooms with large window walls. Permitting fees are a smaller line item but shouldn't be skipped when budgeting a project. For a full look at how sunrooms compare to other layouts, our home addition construction page breaks out other project types and their typical scopes.
Prefabricated Sunroom Kits vs. Custom Site-Built
A prefab sunroom kit ships as pre-cut panels and basic hardware designed to bolt onto a prepared foundation, which usually means a faster build and a lower price tag than a custom design.
A custom site-built addition costs more and takes longer, but it allows the roofline, window placement, and interior finish to match the existing house exactly, something a standardized kit generally can't replicate. The right choice depends on whether design flexibility or budget and speed matter more for a given project.
Does a Sunroom Addition Add Value to Your Home?
A four-season sunroom tends to add more resale value than a three-season room, because appraisers and buyers count it as finished living space, while an unconditioned three-season room is usually valued closer to an enclosed porch.
Recoup percentages for additions shift year to year, vary by region, and are tracked differently depending on which project category a sunroom gets grouped under. Rather than quoting a single fixed number, it's worth checking the current Cost vs. Value report from the Journal of Light Construction, which tracks regional remodeling returns annually. If you're weighing the investment for your own property, a free quote is the fastest way to see real numbers for your specific home.
FAQ
Does a Sunroom Addition Require a Permit in Whatcom County?
Yes, in nearly every case. Sunroom additions are treated as new construction, so a building permit is required, and four-season rooms with electrical or mechanical work usually need additional sub-permits. Confirm exact requirements with Whatcom County Planning & Development Services before finalizing plans.
Will a Sunroom Add to My Home's Square Footage?
It depends on the build type. A fully insulated four-season sunroom with heating typically counts as finished square footage, while an unconditioned three-season room generally does not, similar to an enclosed porch.
Can a Sunroom Be Comfortable Through a Whatcom County Winter?
Only with the right build. A properly insulated four-season sunroom with real heating and cooling stays comfortable through a damp, cool local winter. A basic three-season room will feel noticeably cold and underused for several months of the year.
Can I Build a Sunroom on Top of My Existing Deck?
Usually not without changes. Most decks and patios aren't built to the structural standard a habitable room requires, so added footings or a reinforced slab are typically needed before construction starts, the same issue covered in the foundation section above.
How Is a Sunroom Different from an Enclosed Porch?
A sunroom is built as permanent, code-rated construction with its own foundation and insulation package options, while an enclosed porch more often reuses an existing covered porch structure with lighter framing. The right fit depends on what's already there and whether you want it to count as finished living space.
How Long Does a Sunroom Addition Take?
Most custom-built sunrooms take roughly six to twelve weeks from permit approval to final inspection, depending on scope and weather delays. Prefabricated kits can move faster, while fully custom four-season builds with extensive electrical and HVAC work often run toward the longer end of that range.
About the Author
This guide was written by Samuel Sherman, owner of Sherman General Contracting, a licensed general contractor based in Custer, WA serving Whatcom, Skagit, Island, Snohomish, and San Juan counties. Our crews handle sunroom and home addition framing, foundation work, and roof tie-ins throughout the region. Visit our homepage to see our full range of services, or contact us to request a quote on your sunroom project.